

Public Space Architecture
Structures and installations for public spaces in the UAE and Saudi Arabia
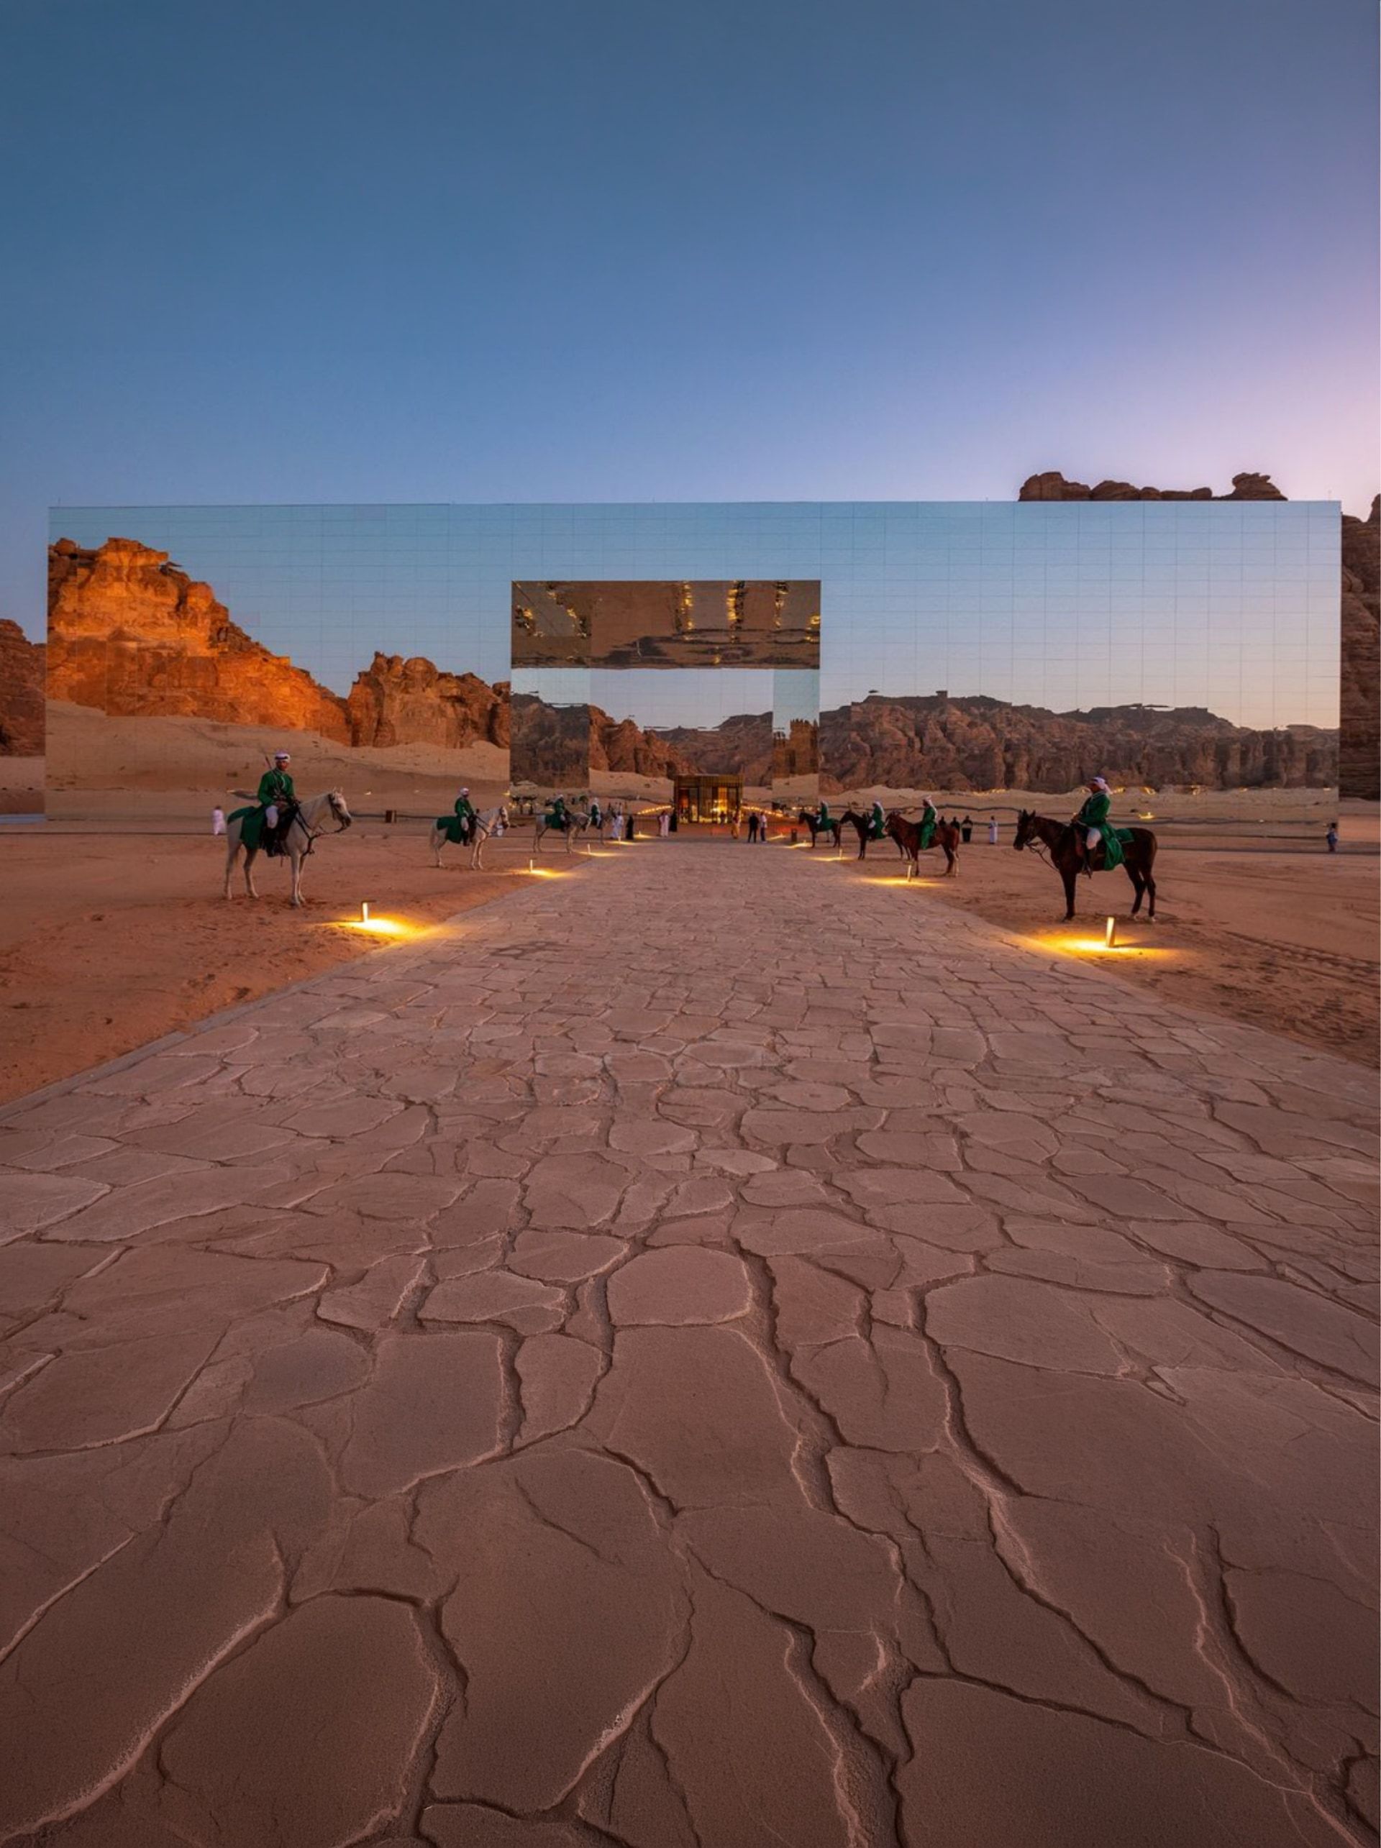
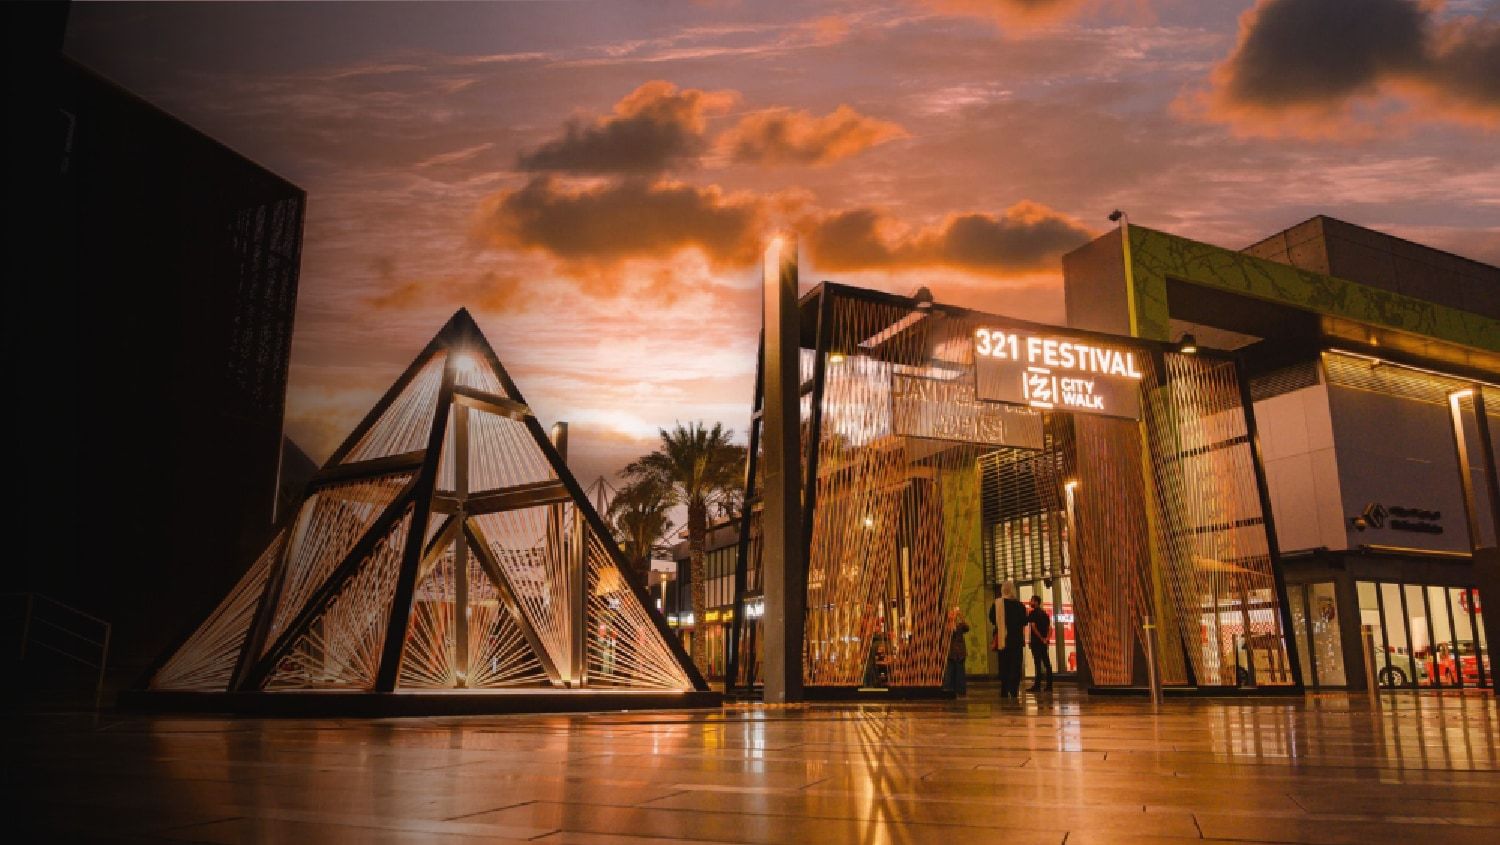
Public space architecture sits between an event and a building. A pavilion, an installation or a piece of scenography has to draw people in, stand up to heat, wind and crowds, and satisfy the authorities who approve it. Brand X designs and delivers temporary and permanent structures that change how a public space is used, from concept drawings through engineering, approvals, build and handover.
What we handle
- 01 Concept design and visualisation
- 02 Engineering coordination and material selection
- 03 Authority and landlord approvals
- 04 Fabrication, installation and site management
- 05 Lighting and scenography
- 06 Maintenance plans for long-running pieces
- 07 Removal, storage or handover to the owner
What the work covers
The work ranges from a temporary pavilion for a festival to a permanent installation in a plaza, on a waterfront or at a desert site. We start with how people should move through and use the space, then develop the design, materials and lighting to suit it. Every structure is engineered for its site: sun, heat, wind and sand, and the number of people expected to walk through it, sit on it or gather around it.
From drawing to handover
Structures in public places need more approvals than most events. We coordinate structural calculations, fire and safety reviews and landlord or authority sign-off as the design develops, so the build does not wait on paperwork. Fabrication and installation are managed on site to an agreed method statement.
When the work is finished
Temporary pieces are removed and the site restored. Permanent pieces are handed over with drawings, material records and maintenance guidance, so the owner or operator can look after them.
Questions
Do you design permanent installations as well as temporary ones?
Yes. Temporary structures are built for an event or a season and designed to be removed cleanly. Permanent installations need longer-life materials, a maintenance plan and a handover to the owner or operator. The design process is similar for both. The engineering, the approvals and the choice of materials are where they differ.
Who handles engineering and authority approvals?
We coordinate them as part of the project. Structural calculations are prepared by qualified engineers and submitted with the design drawings, safety plans and method statements that landlords and authorities require. Approval requirements vary between cities and sites, so we map them at the start and schedule the design around them.
Can a structure cope with the heat and wind in the Gulf?
It has to be designed for them. Materials, shading, fixings and ballast are chosen for local sun, heat, sand and wind, and temporary structures carry operating limits for high winds. Lighting, screens and electrics are specified for outdoor temperatures. Each design is reviewed against the site conditions before it goes to fabrication.
What affects the cost of an installation?
The main factors are size, materials and finish, the engineering involved, site access, lighting and any technology built in, and whether the piece is temporary or permanent. A permanent piece also carries maintenance over its life. Send us the location, the purpose and any reference images, and we will return an outline budget with options.
More services


Riyadh Abu Dhabi Dubai London Shanghai
Start a project
Tell us about the brand, the date and the place, and the right person on our team will come back to you.